
Thank You For Requesting Your Free Consultation
We will reach out to you shortly to schedule your appointment with Dovid Feld.
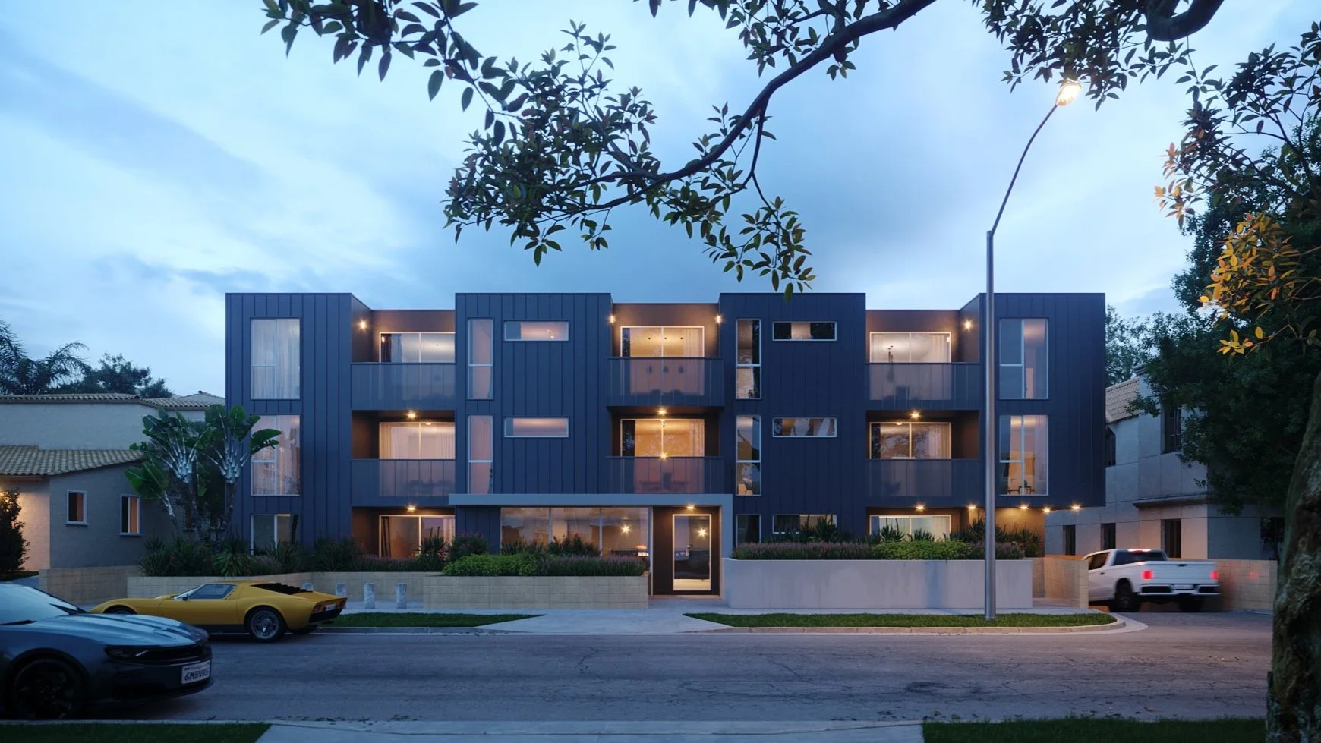
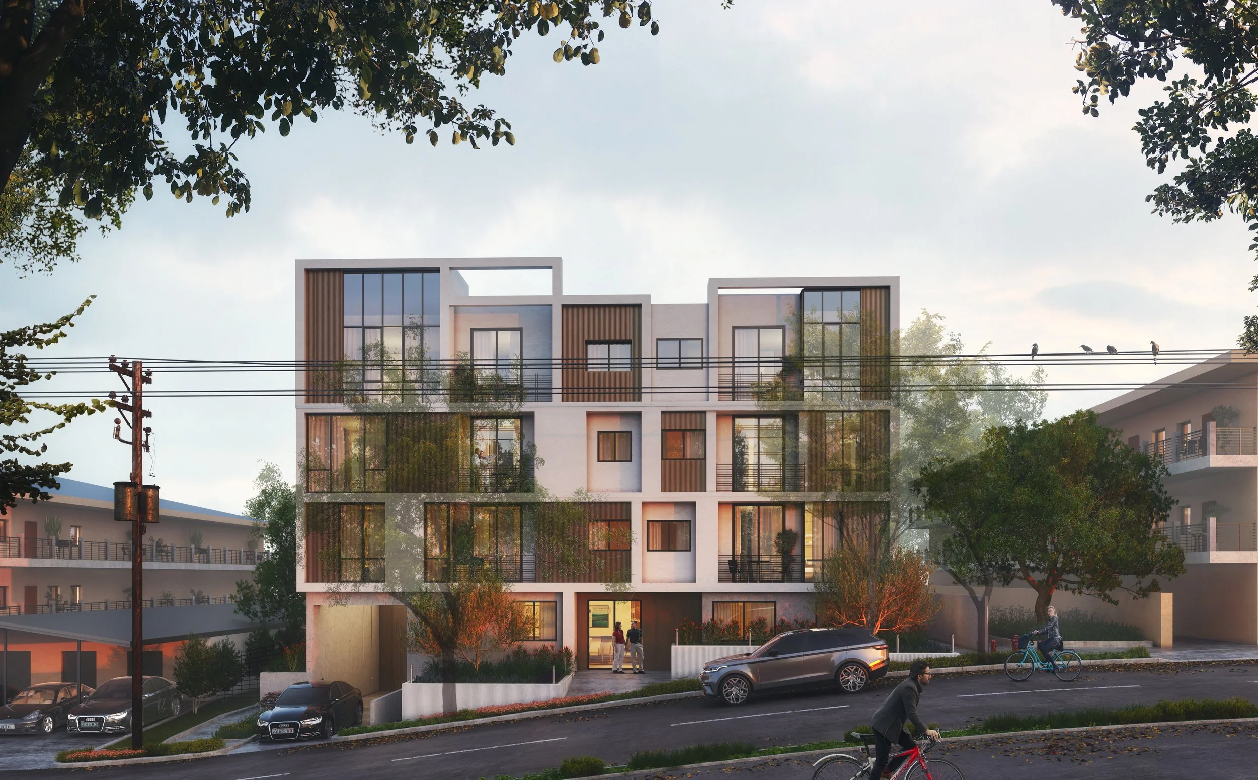


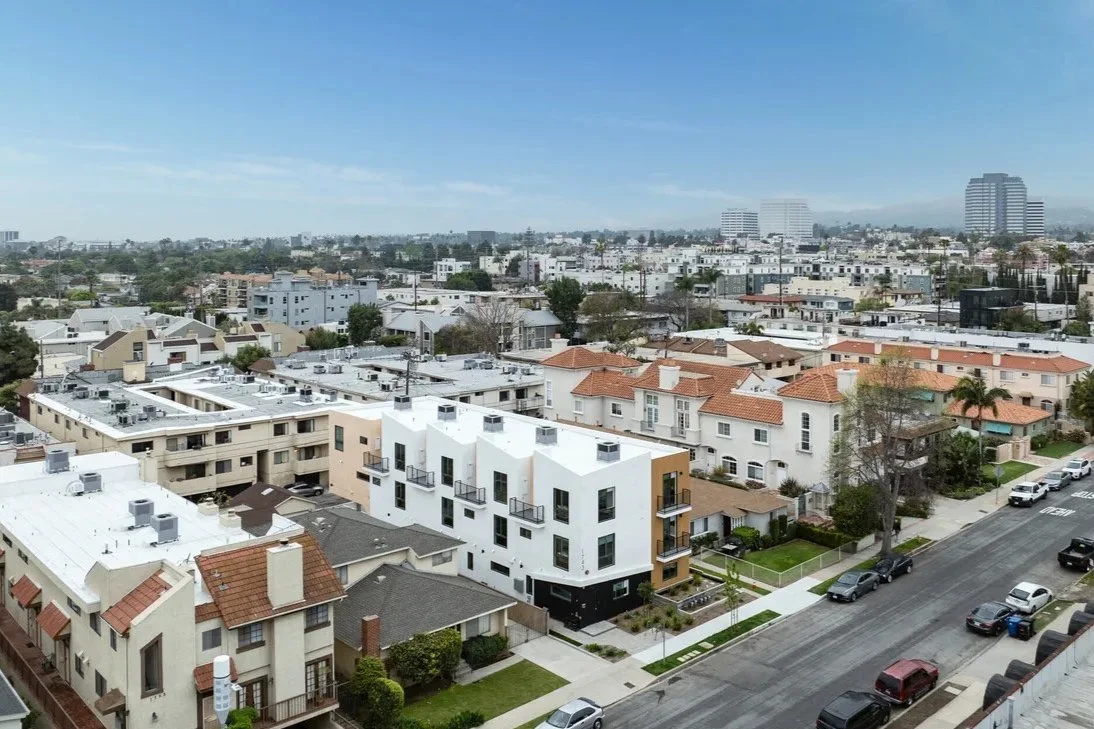
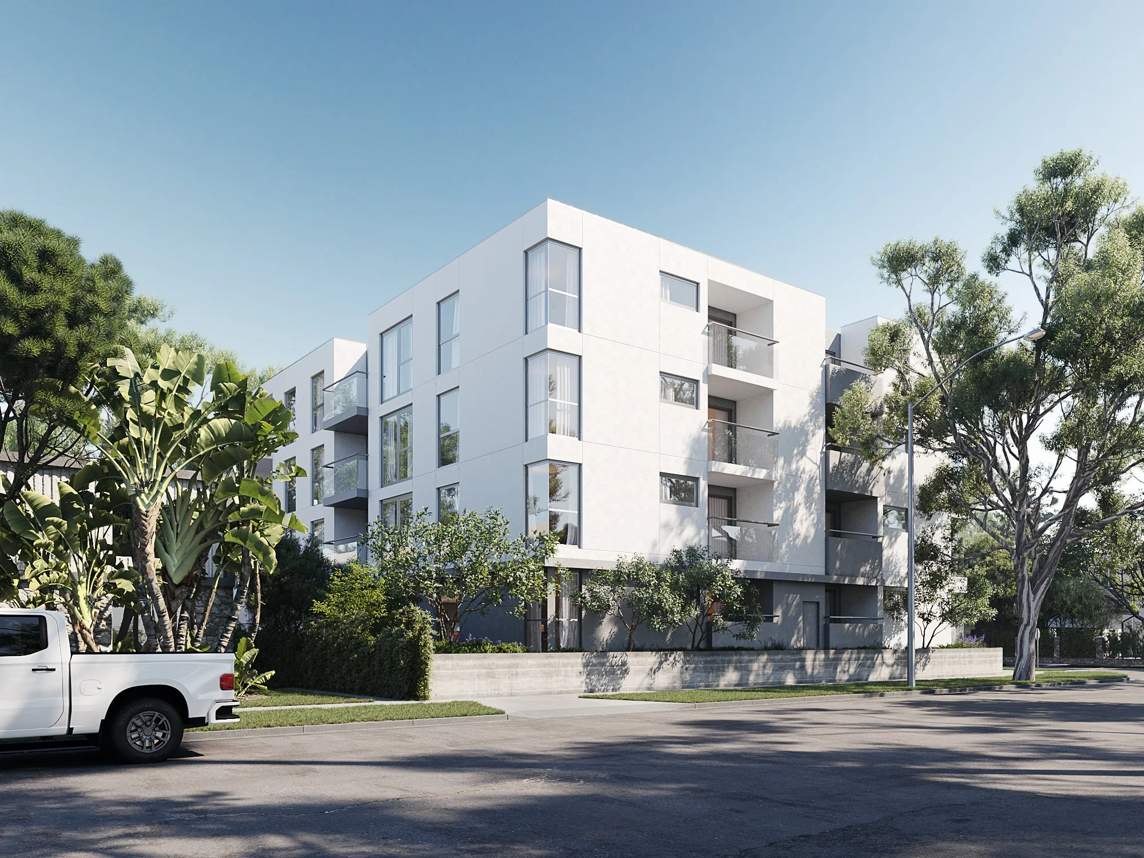


47 Multifamily Properties | 450+ Projects Completed
500+ Residential Units Designed | Licensed AIA Member

Dovid Feld, AIA NCARB LEED AP BD+C, Principal Architect, Feld and Associates
Dovid trained at SCI-Arc, one of the most rigorous architecture programs in the world, and has spent his career designing and permitting residential and mixed-use projects across Los Angeles. He holds credentials from the American Institute of Architects (AIA), the National Council of Architectural Registration Boards (NCARB), and is a LEED Accredited Professional in Building Design and Construction.
His team has completed 450+ projects in LA, including 47 multifamily properties and 500+ residential units. Dovid brings deep experience navigating the city's permitting system for complex, multi-department projects, from standard multifamily plan checks to HPOZ compatibility reviews and density bonus applications.
WHAT WE DESIGN
Multifamily project types we design and permit
Multi-family work is our focus, and our team brings the same design rigor to additions, ADUs, and multi-family projects across Los Angeles.
01 · Ground-Up Apartment Buildings
From small-lot subdivisions to 50+ unit buildings. Full architectural services from site analysis through permit-ready construction documents.
02 · Duplexes, Triplexes, and Fourplexes
SB 9 lot splits, by-right duplexes, and small multifamily on R1 and R2 lots. Efficient designs that maximize unit count within by-right entitlements.
03 · Mixed-Use Residential
Ground-floor retail or commercial with residential above. Designed to meet both commercial tenant requirements and residential livability standards.
04 · ADU Portfolio Development
Multiple ADUs on multifamily lots under current state law. We have designed 1,400+ ADU units across 431 properties, many on multifamily parcels adding 4-8 units per lot.
05 · Affordable Housing and Density Bonus Projects
Projects utilizing density bonus incentives, including reduced parking, increased FAR, and additional height. We structure applications to help you capture every entitled unit.
How the Process Works
We guide multifamily projects through every phase, from the first site feasibility review to the day your contractor pulls the permit.
Phase 1 — Due Diligence and Feasibility (2–4 weeks) We research your lot, pull ZIMAS data, review the General Plan and applicable specific plans, and deliver a written feasibility report. This report covers allowable density, height, FAR, setbacks, parking requirements, and any overlay restrictions. You will know exactly how many units the site supports before you spend a dollar on design.
Phase 2 — Schematic Design (3–6 weeks) We develop initial floor plans, unit layouts, building sections, and elevations. We present unit mix options and efficiency ratios so you can evaluate the project against your pro forma before moving forward.
Phase 3 — Design Development and Construction Documents (8-14 weeks) We build out the full architectural package and coordinate all consultants: structural, MEP, Title 24 energy compliance, landscape, grading, and soils. Everything is assembled as a complete submission-ready set.
Phase 4 — City Submission & Permitting We submit to LADBS, manage plan check corrections, coordinate department clearances (fire, planning, grading, school fees, utilities), and push the project through to RTI (Ready to Issue) status.
Typical timeline: 8-14 months from contract to permit-ready, depending on project scope and entitlement pathway.