
ADU Architect in Los Angeles

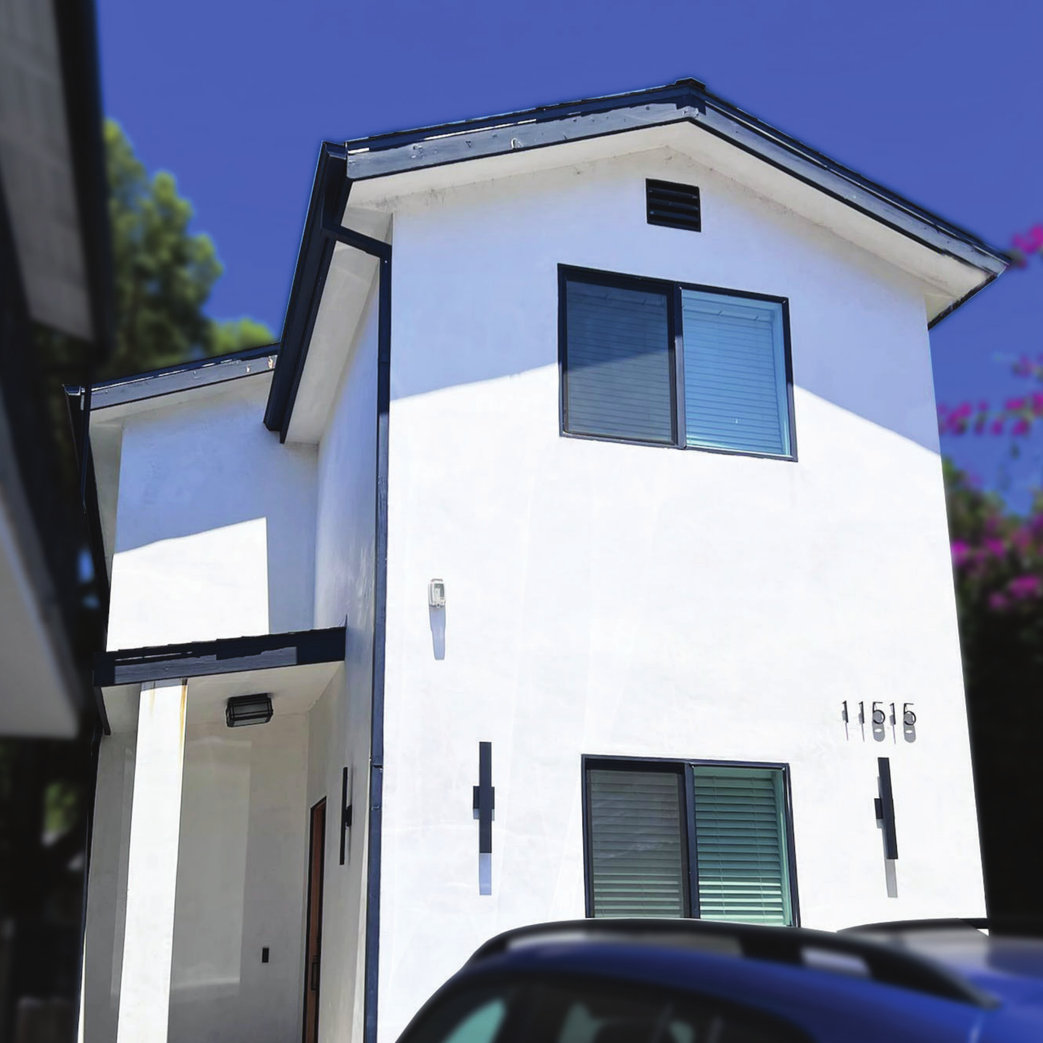
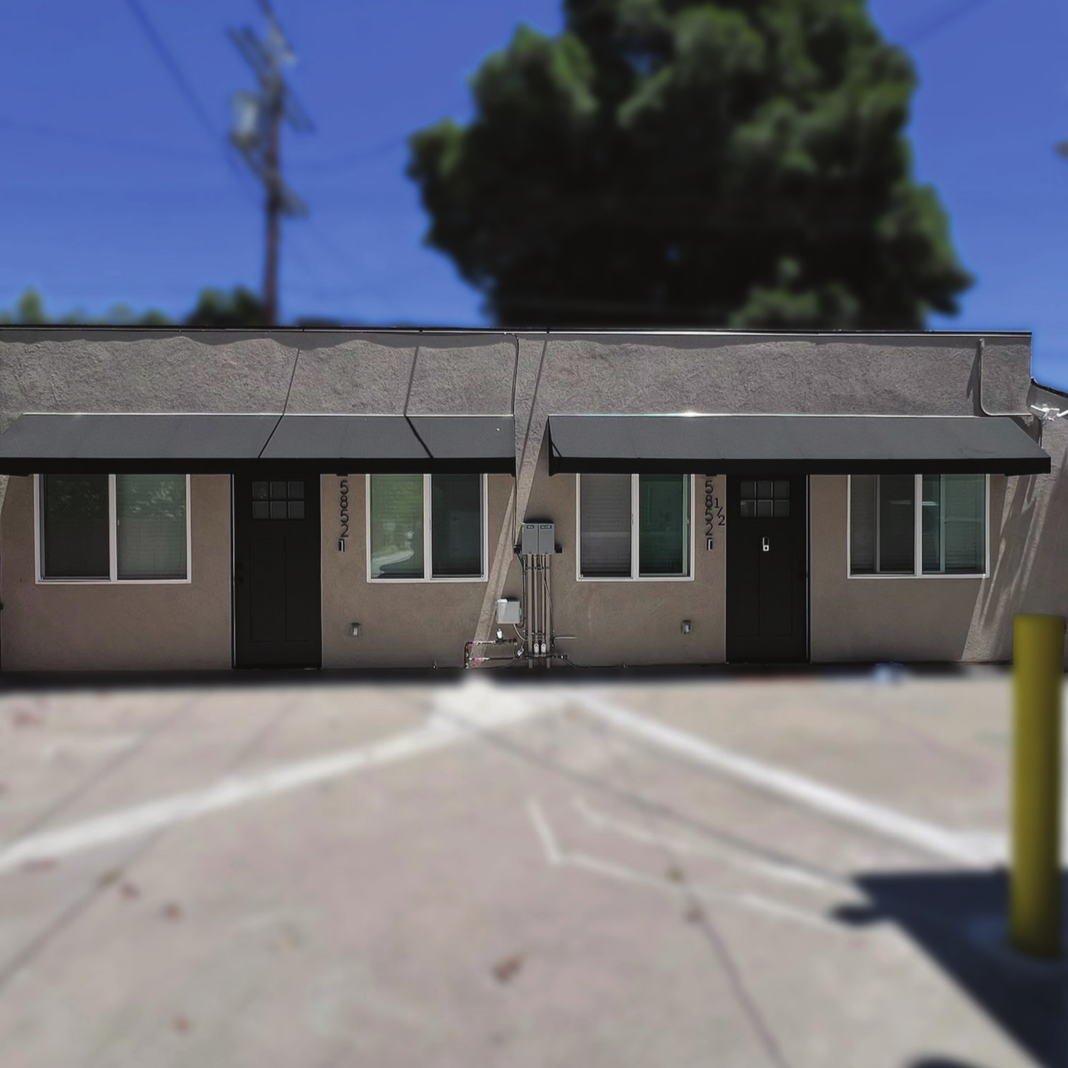
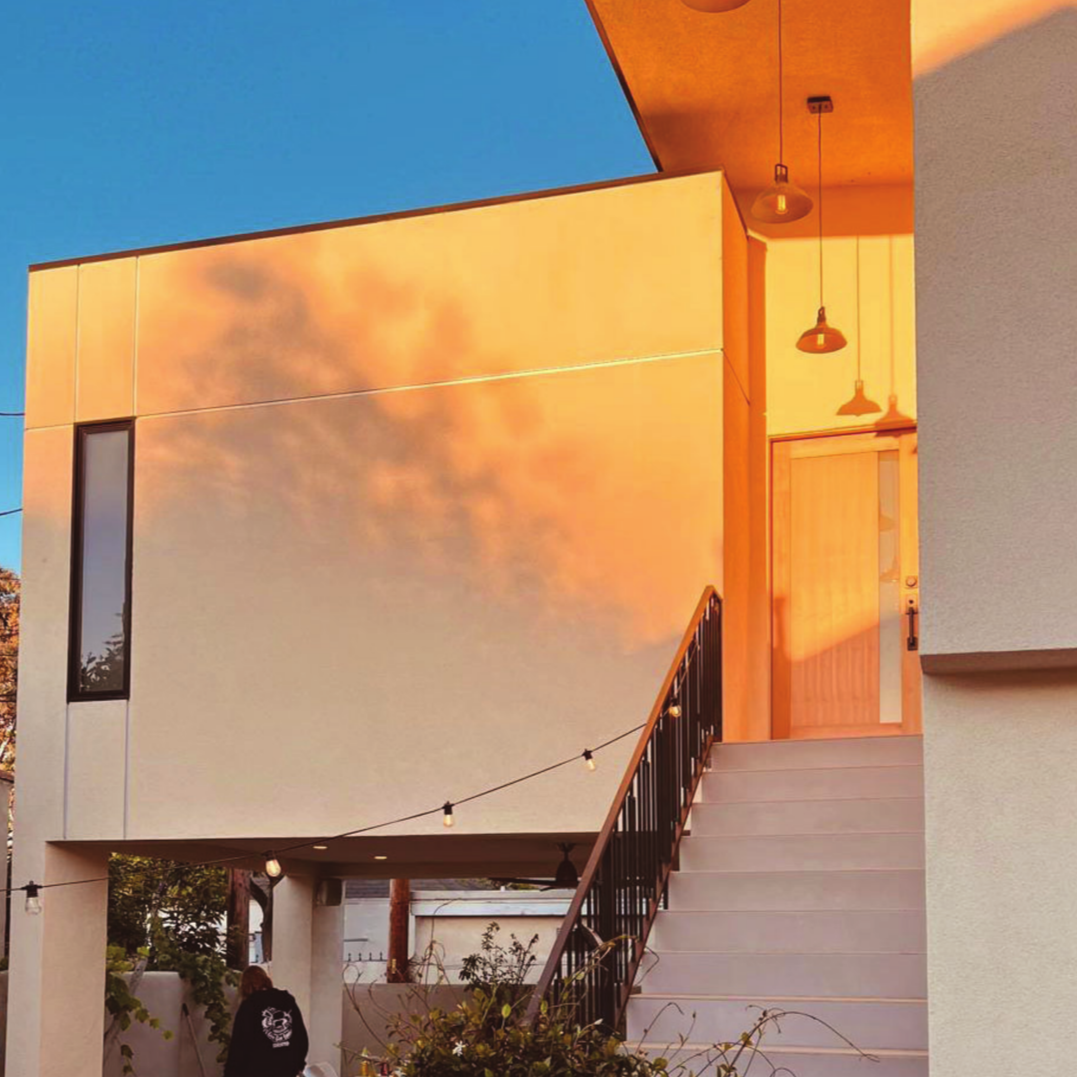
With over 400 ADU projects completed, Feld and Associates has designed accessory dwelling units of every type, size, and configuration throughout Los Angeles and the surrounding region. Our portfolio includes garage conversions, Junior ADUs, new detached construction, tuck-under parking conversions, and large-scale multi-family ADU additions.
Each project reflects our commitment to maximizing property value, meeting LA's permitting requirements, and delivering a space that works for the people who live in it.
400+ ADU projects completed
1,400+ ADU units designed
AIA Licensed architect leading the firm
Schedule Your Free ADU Consultation
Your information is never shared. We'll be in touch within 1 business day.

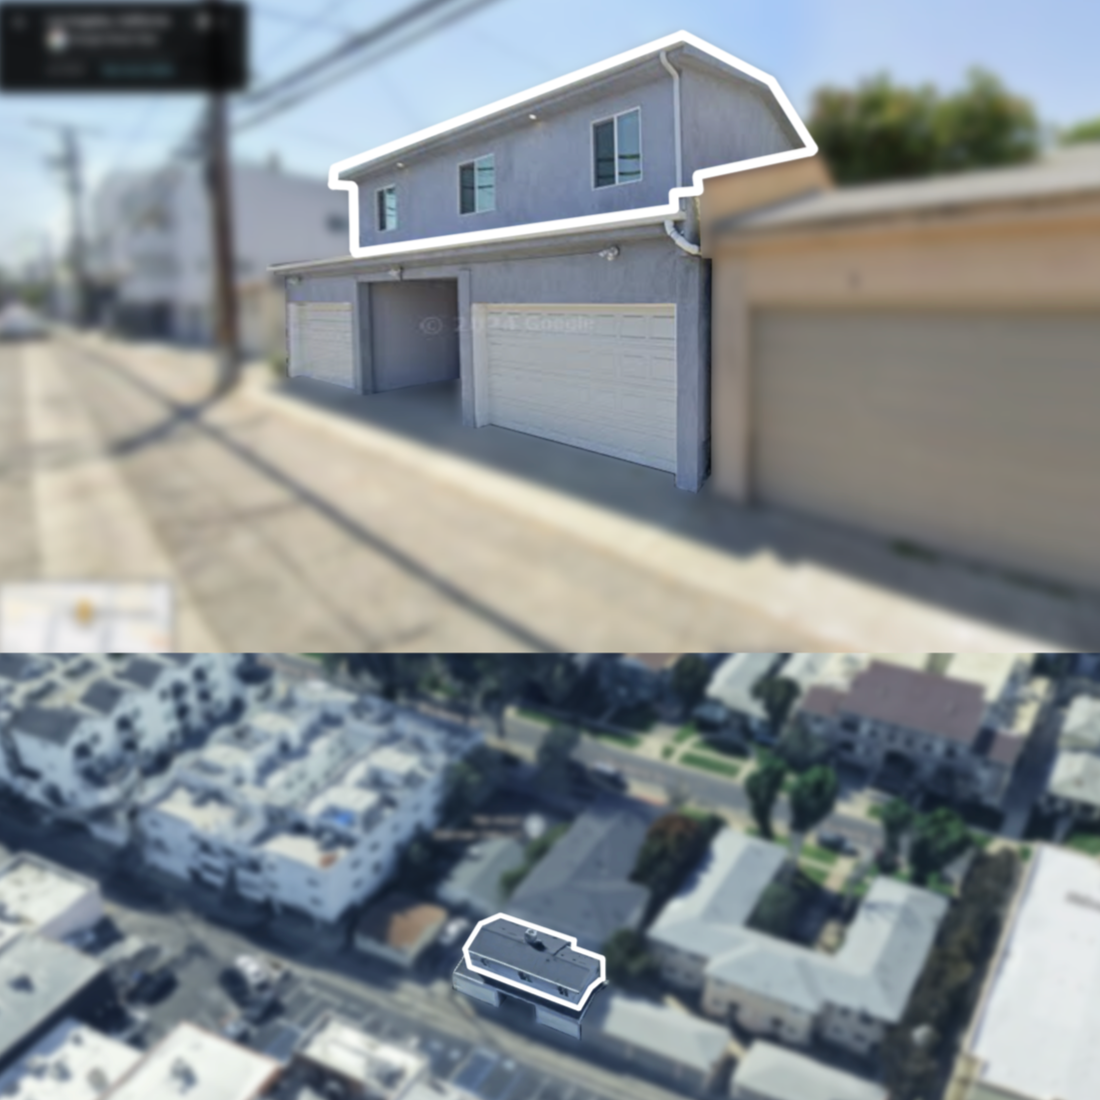
Why Your ADU Needs an Architect, Not Just a Plan
An ADU is a small building with a lot of rules attached. Setbacks, fire access, utility connections, and city plan check all shape what you can build and how long approval takes. A plan pulled off a shelf was drawn for someone else's lot. Sometimes it fits yours. Often it doesn't, and you find out during corrections.
We start with your property. Before anything is drawn, we research the zoning, records, and permit history on your lot and give you a report on what can realistically be built. Then we design around how you plan to use the unit: a home for a parent, a rental, a place for adult kids, or a studio. The result is an ADU that fits your property and moves through the city without avoidable surprises.
ADU Design for Homeowners and Property Investors
For homeowners: space for family, income from your backyard
Many of our homeowner clients are building for a parent who needs to be close, an adult child saving for a home of their own, or rental income that helps carry the mortgage. We design for privacy between the main house and the ADU, good natural light in a small footprint, and an exterior that suits the home you already have.
For investors: more units from land you already own
With ADU work on [230+] separate properties, we know how lot size, existing structures, and zoning affect unit count before you commit to a design. We look at the full site, map out what the rules allow, and lay out units for both rentability and a clean permit path.
Types of ADUs We Design
Detached ADU: A standalone unit in the backyard. Usually the best fit for full privacy or long-term rental income.
Attached ADU: An addition connected to the main house, with its own entrance and living space.
Garage conversion ADU: Turns an existing garage into a full living unit. Because the structure is already there, this is often the most cost-effective path.
Junior ADU (JADU): A unit of up to 500 square feet created within the footprint of your existing home.
ADUs on multifamily properties: California law allows ADUs on multifamily lots, including conversions of unused space such as storage or parking areas and, in many cases, new detached units.
Our ADU Design and Permitting Process
Due diligence. We research zoning, city records, and existing permits for your property, coordinate a survey, and deliver a report describing what we recommend building.
Schematic design. After a site visit, we develop floor plans, elevations, and sections, then meet with you to refine the layout.
Design development. We bring in structural, mechanical, electrical, and plumbing design as needed and turn the concept into a coordinated set. Structural engineering is handled in-house.
Construction documents. We produce the complete permit set that the city reviews and your contractor builds from.
Plan check and permits. We submit to the city, respond to corrections, coordinate department clearances, and carry the project through to ready to issue.
Most ADU projects take about 6 to 7 months from signed contract to ready to issue. If Fire Department or LADWP clearances are required, plan on 8 to 9 months or more. Every property is different and city review times shift, so we give you a realistic schedule at the start and keep you updated at each stage.
Why Los Angeles Property Owners Choose Feld and Associates for ADUs
ADU volume few firms can match. 400+ ADU projects completed and 1,400+ units designed since the firm opened in 2019.
Structural engineering in-house. Our structural engineer works alongside the design team, which means fewer handoffs and fewer coordination issues in plan check.
Experience across six cities. Los Angeles, Santa Monica, Long Beach, Hawthorne, Redondo Beach, and Newport Beach. We were the first architecture firm to obtain approved ADU plans on a single-family property in Long Beach.
Straight answers on schedule and scope. You'll know where your project stands and what comes next. We value timeliness, direct communication, and the occasional face-to-face meeting.
A licensed architect at the helm. The firm is led by Dovid Feld AIA NCARB LEED AP BD+C, a SCI-Arc trained architect licensed in California.
A Note from Dovid Feld

Most people know what they need from an ADU. What they can't always see is what their property can actually give them. My job is to listen, translate what you need into a design, and see it through the city to something you can build. My team and I have done that on hundreds of properties across Los Angeles, and we'd be glad to take a look at yours.
Dovid Feld, Principal
ADU Architect Serving Los Angeles and the Westside
Our office is on Pico Boulevard in West LA, and much of our ADU work is on the Westside, including Pico-Robertson, Beverlywood, Cheviot Hills, Westwood, Mar Vista, and Hancock Park. We also design ADUs throughout the City of Los Angeles and in Santa Monica, Long Beach, Silver Lake, Redondo Beach, and Pacific Palisades.
FAQs
How much does an ADU architect cost in Los Angeles?
1
Architectural fees depend on the size of the unit, whether it's new construction or a conversion, and which consultants the site requires. We provide a written proposal after an initial review of your property.
How long does it take to get an ADU permit in Los Angeles?
2
For most ADUs, plan on 6 to 7 months from signed contract to ready to issue. If Fire Department or LADWP clearances are needed, expect 8 to 9 months or more.
How many ADUs can I build on my property?
3
Most single-family lots in California can add at least one ADU and one junior ADU. Multifamily properties can often add more, depending on the number of existing units and available space. Our due diligence report tells you what your specific lot allows.
Should I use a pre-approved ADU plan or hire an architect?
4
Pre-approved plans can save time on simple, flat lots. They aren't designed for your property, though, and site conditions like slope, utilities, setbacks, and fire access still have to be resolved. An architect designs the unit for your lot and handles what comes up in plan check.
Can I convert my garage into an ADU?
5
In most cases, yes. Garage conversions are one of the most common ADUs we design. The existing foundation, framing, and energy performance need to be evaluated, and we handle that as part of the design.
We handle design, engineering, and permits. We're glad to work with your contractor or point you to contractors we've worked with.
6
Do you build the ADU?
Start Your Los Angeles ADU Project
Tell us about your property and what you want to build. We'll review your lot and let you know what's possible, what it will take, and how long it should run.