
Echo Park Architect
Licensed Echo Park architect for ADUs, custom homes, multi-family and HPOZ projects.
Echo Park is one of the few neighborhoods in Los Angeles where a Craftsman bungalow, a hillside modern build, and a 1920s courtyard fourplex can sit on the same block. Feld and Associates designs for that mix. Whether you're planning an ADU behind your Echo Park Lake-adjacent home, a ground-up custom house on a hillside lot, or a multi-family property near Sunset Boulevard, we bring the same license, the same process, and the same attention to your project that we bring to every job across Los Angeles.
Dovid Feld, AIA NCARB LEED AP BD+C, personally reviews every project that comes through our office. Start with a free architectural consultation below.
Get a Free Architectural Consultation
Your information is never shared. We'll be in touch within 1 business day.
450+ Projects Completed | 500+ Residential Units Designed
Licensed AIA Member | Self-Certified Architect

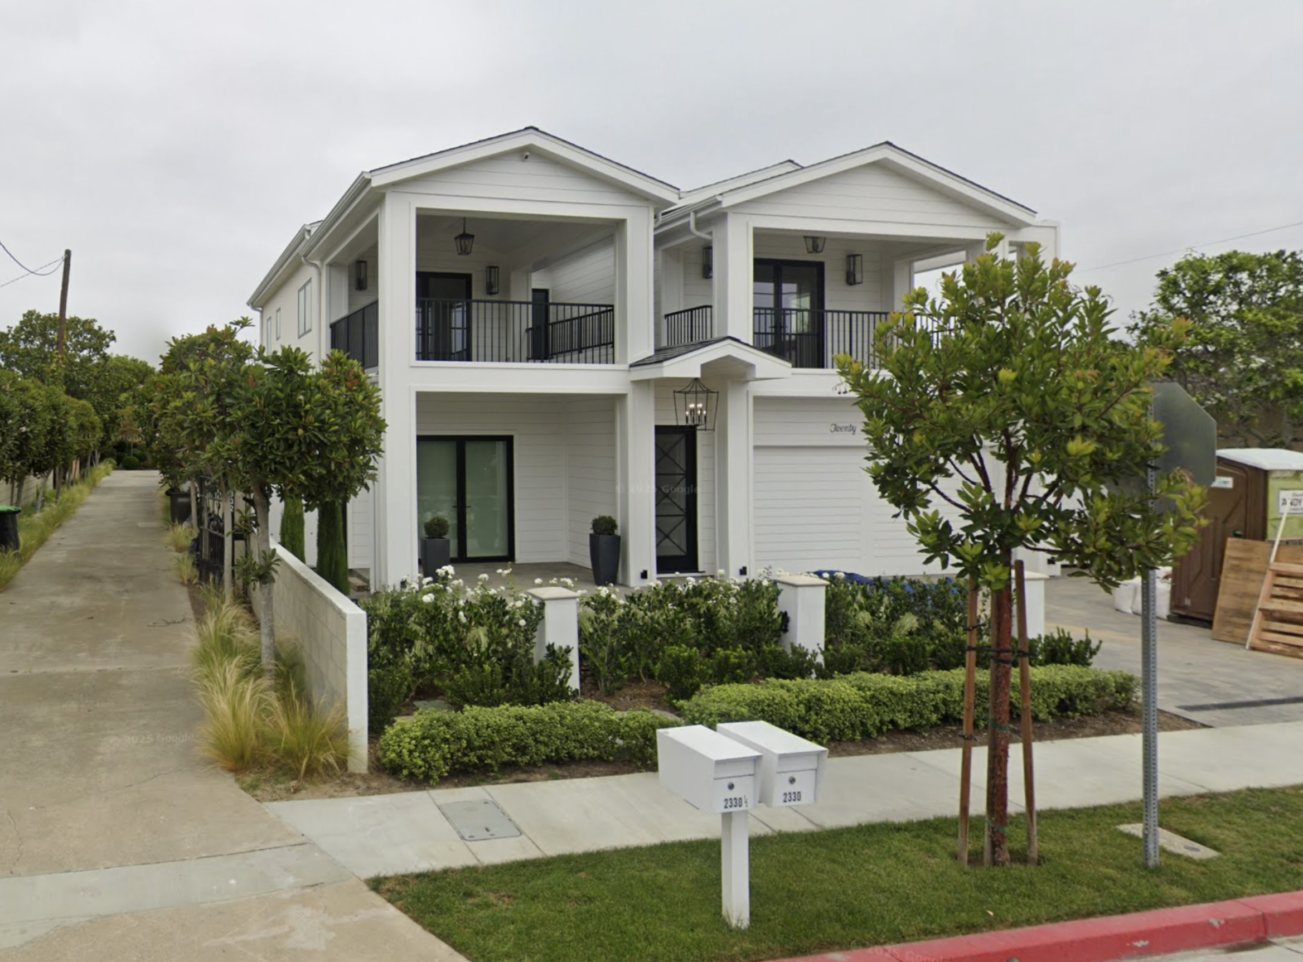
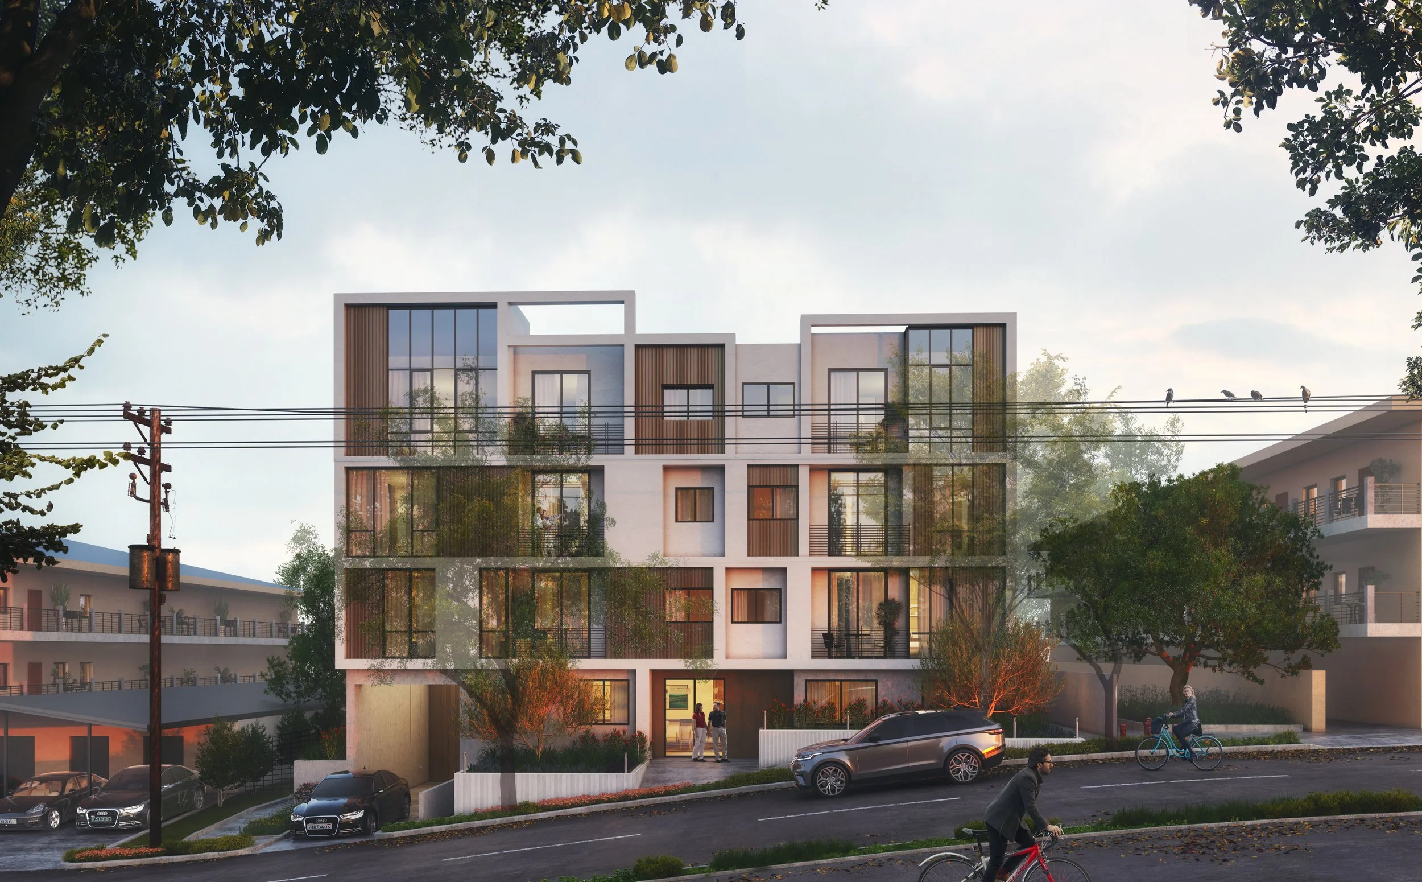
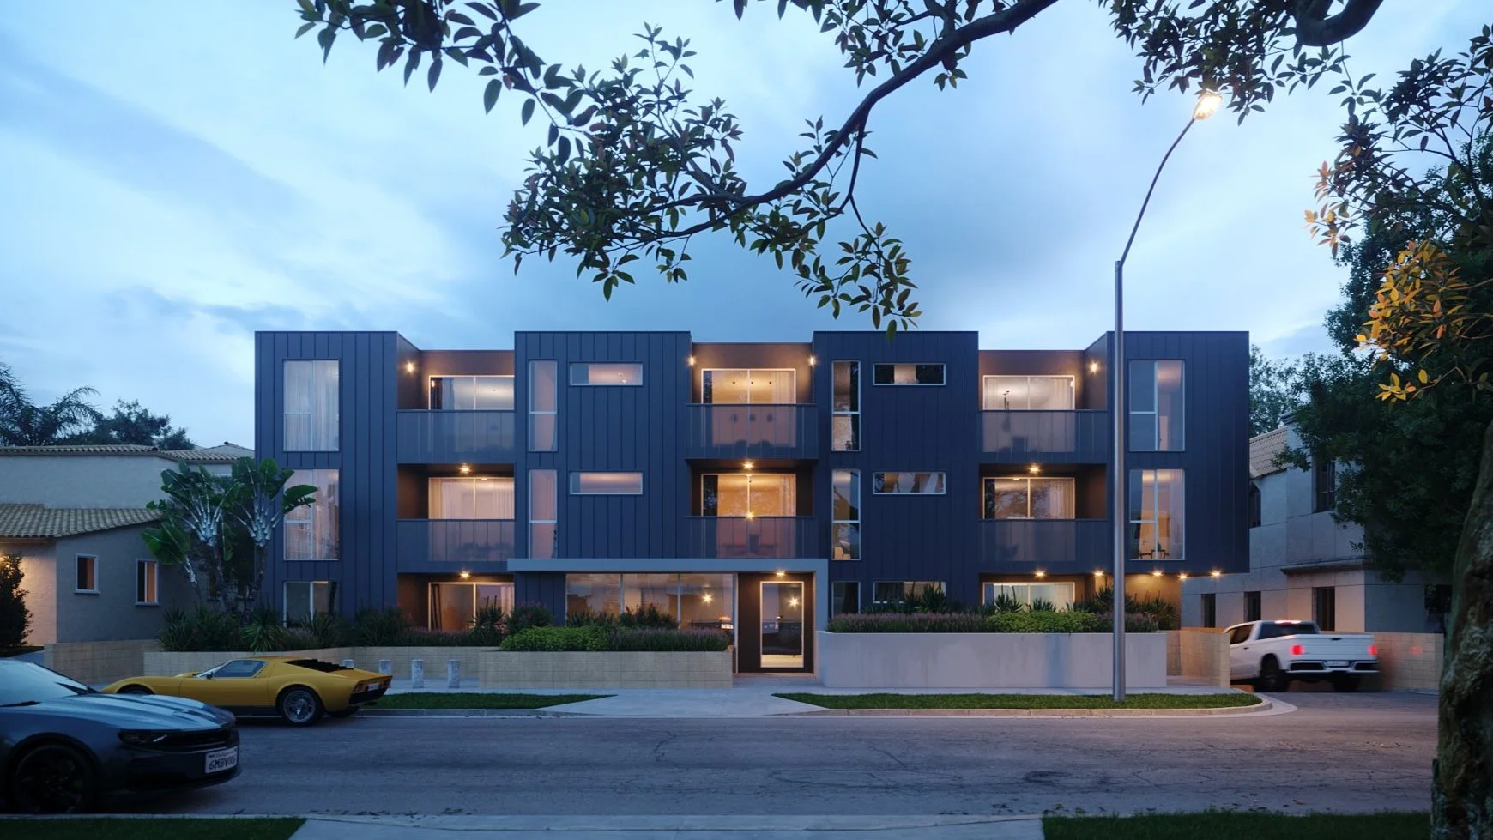

Local Knowledge, from Angelino Heights to the Reservoir
We've worked on projects throughout Echo Park and the surrounding hillside neighborhoods, and we understand what makes this part of Los Angeles different to build in. Many Echo Park lots near Angelino Heights, Baxter Street, or the streets above Echo Park Lake come with steep grades, narrow access, retaining walls, or homes old enough to fall under historic preservation review. Others are flat interior lots close to Sunset Boulevard or Echo Park Avenue where a straightforward ADU or remodel is the more common project.
Angelino Heights, just east of the lake, is one of Los Angeles's original Historic Preservation Overlay Zones and home to some of the city's oldest surviving Victorian houses. Projects in this area, and in other HPOZ districts around Los Angeles, go through a design review process most architects rarely encounter. Dovid Feld currently serves as board architect for the Adams-Normandie HPOZ and has guided homeowners through historic review requirements on multiple projects, so an Echo Park property inside or near a preservation zone is not unfamiliar territory for our office.
Whether your project sits a block from Echo Park Lake, up in the hills toward Elysian Park, or closer to Dodger Stadium and Chavez Ravine, we design with the site conditions, the neighborhood character, and Los Angeles building and zoning requirements in mind from the first sketch.
What We Design in Echo Park
Feld and Associates works across four main project types. Here is what each looks like for an Echo Park property.
Accessory Dwelling Units (ADUs)
Echo Park's narrow lots and hillside terrain make ADU design more technical than a typical suburban backyard build. We've designed over 350 ADU projects across Los Angeles, totaling more than 1,400 units, and we know how to work with grade changes, easements, and setback rules specific to LA's hillside and R2 zoning.
Custom Single-Family Homes
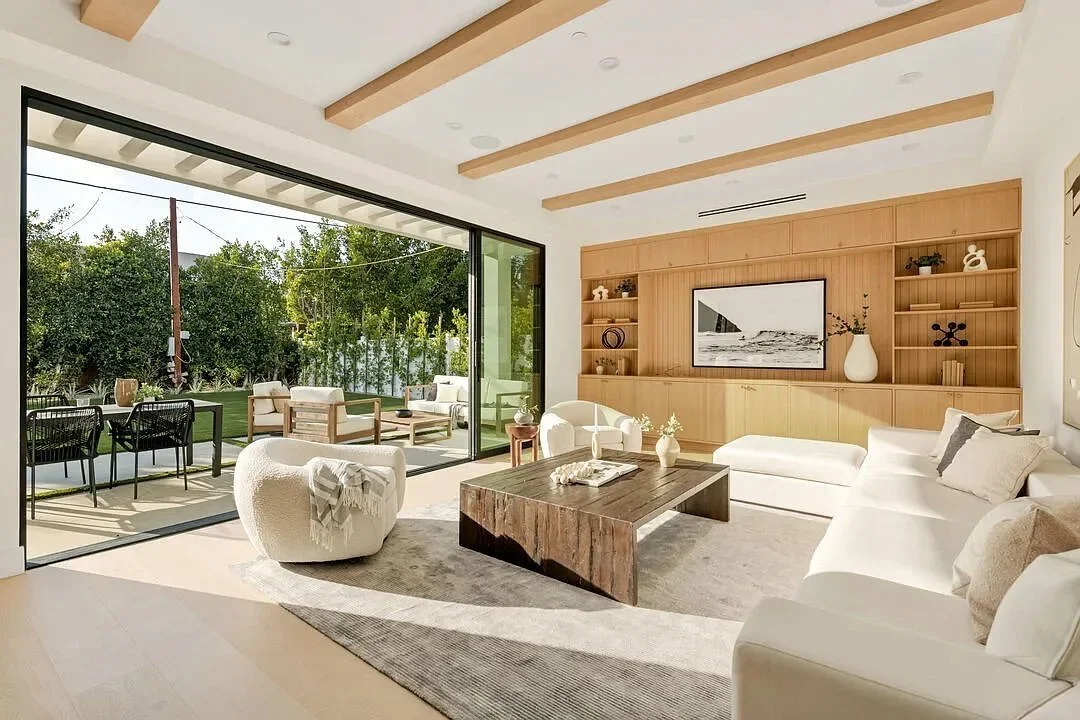
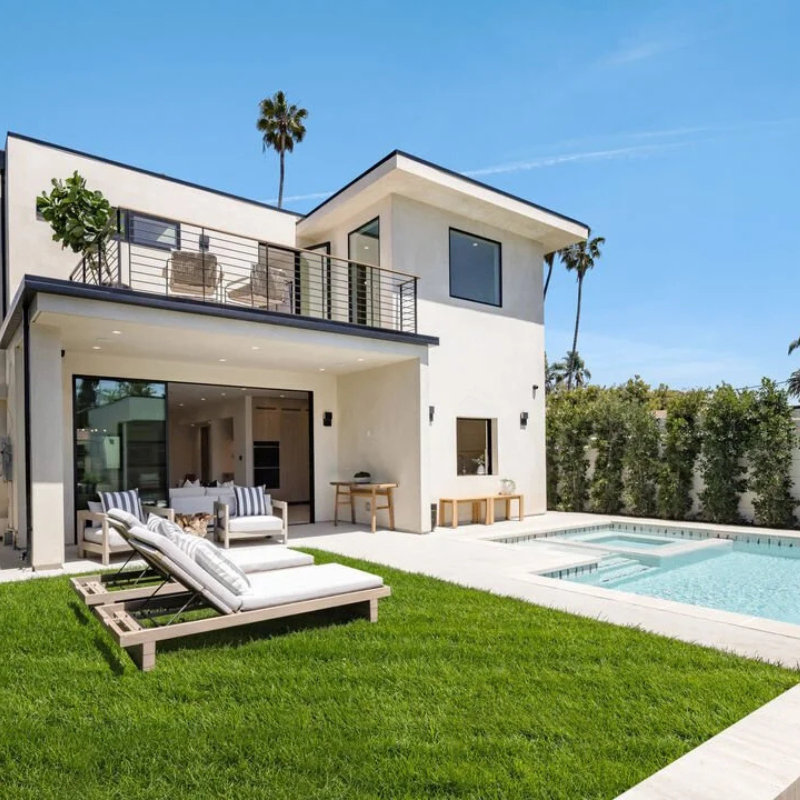
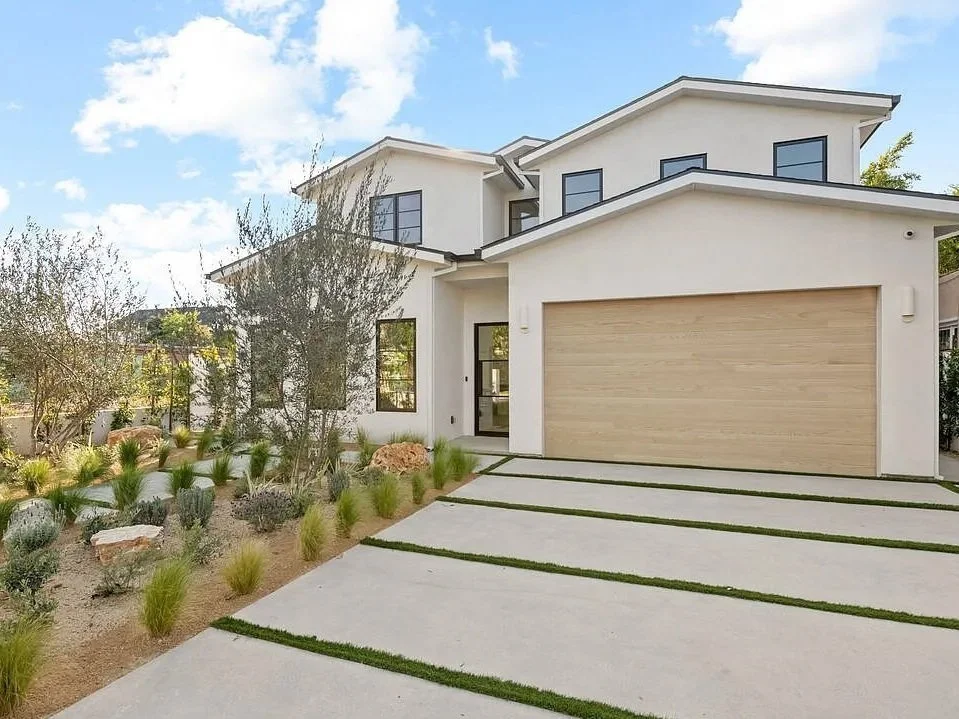
From a full remodel of a Craftsman near Echo Park Lake to a new hillside home with city or reservoir views, we design single-family houses that respond to the lot rather than fight it. This is a growth focus for our firm, and Dovid is personally involved in every custom home project from initial concept through construction documents.
Multi-Family Residential
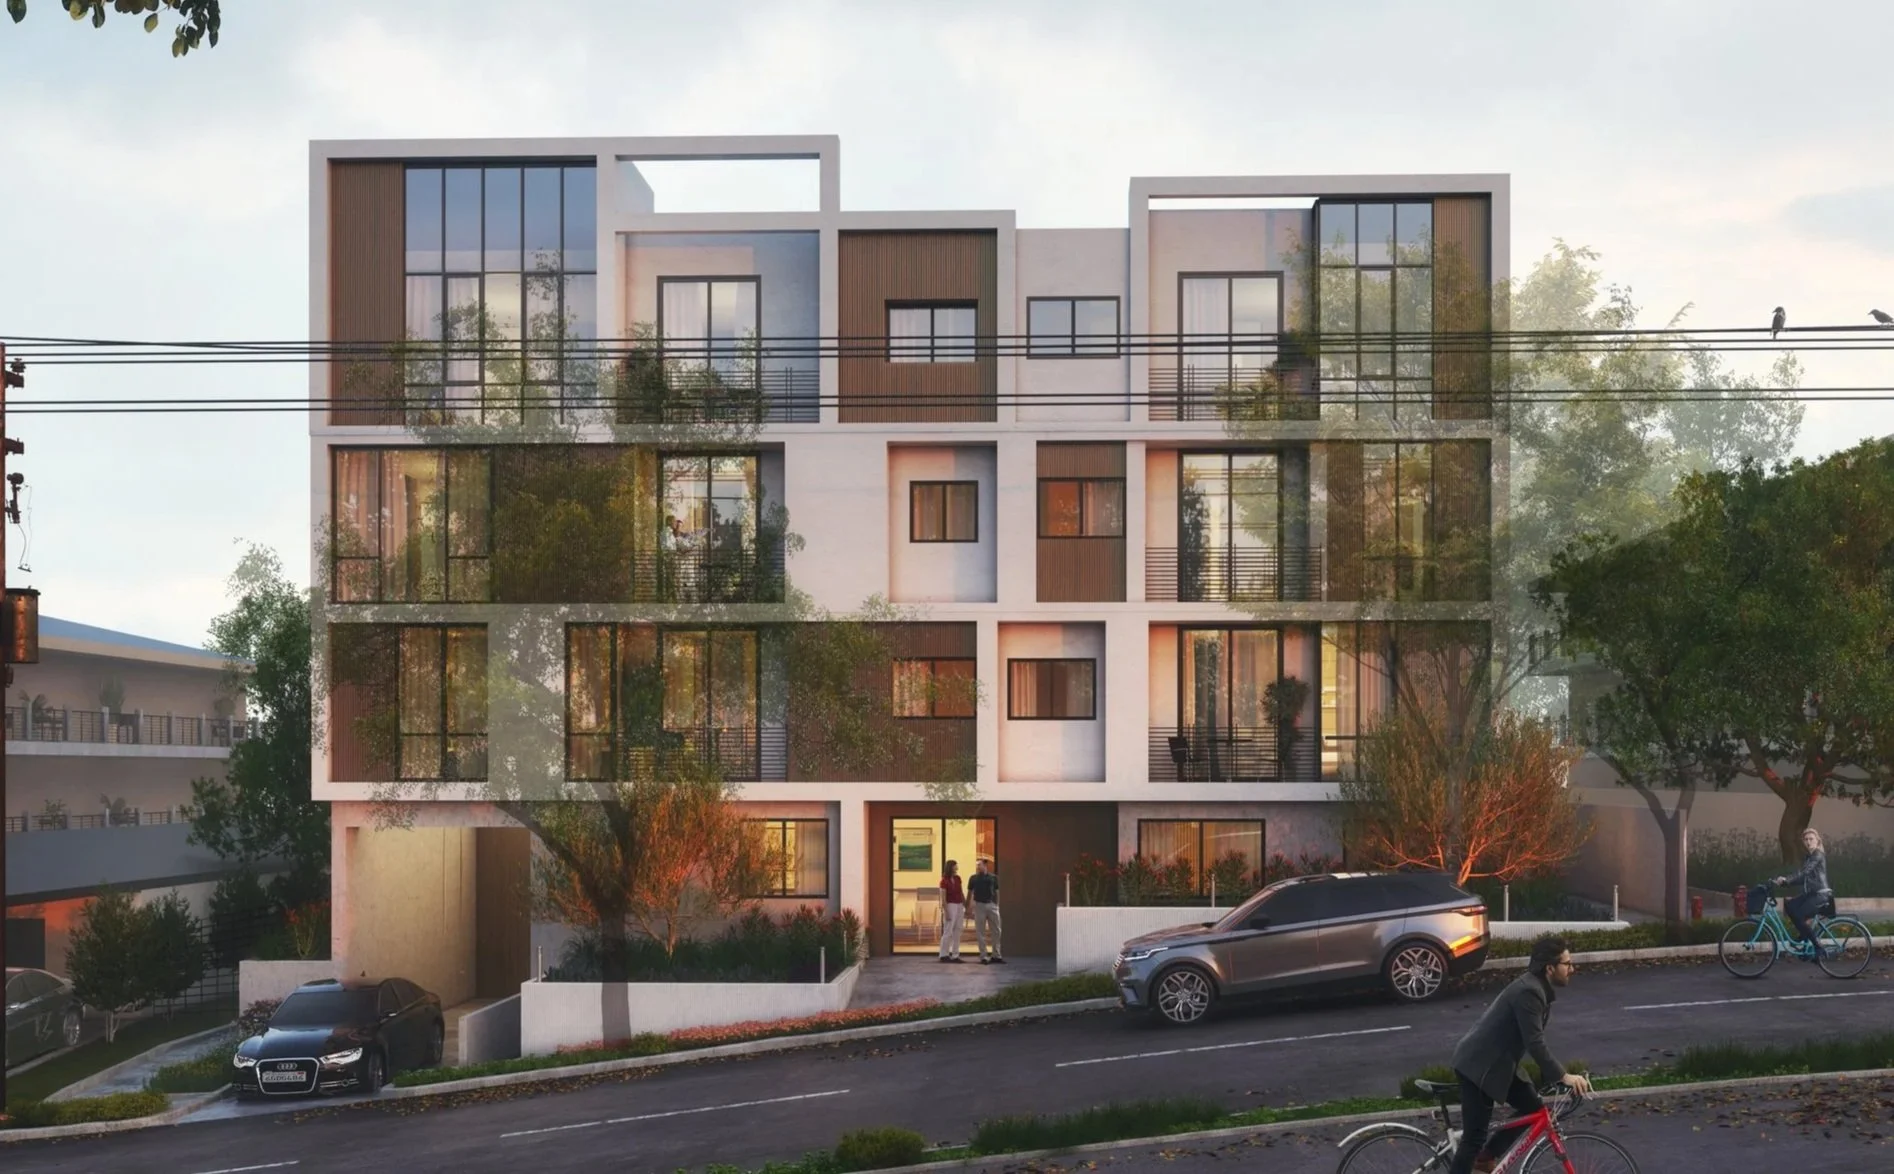
Multi-family design is our core specialty. We've designed more than 500 residential units across Los Angeles, and Echo Park's mix of lot sizes and zoning makes it a strong market for small-lot subdivisions, courtyard buildings, and infill apartment projects.
Historic and HPOZ Properties
If your property sits inside Angelino Heights or another Los Angeles HPOZ, your project will need to go through a design review process on top of standard permitting. We know how to prepare drawings and applications that address historic review requirements without losing sight of what you actually want the finished space to look like.
Meet Dovid Feld, Your Echo Park Architect
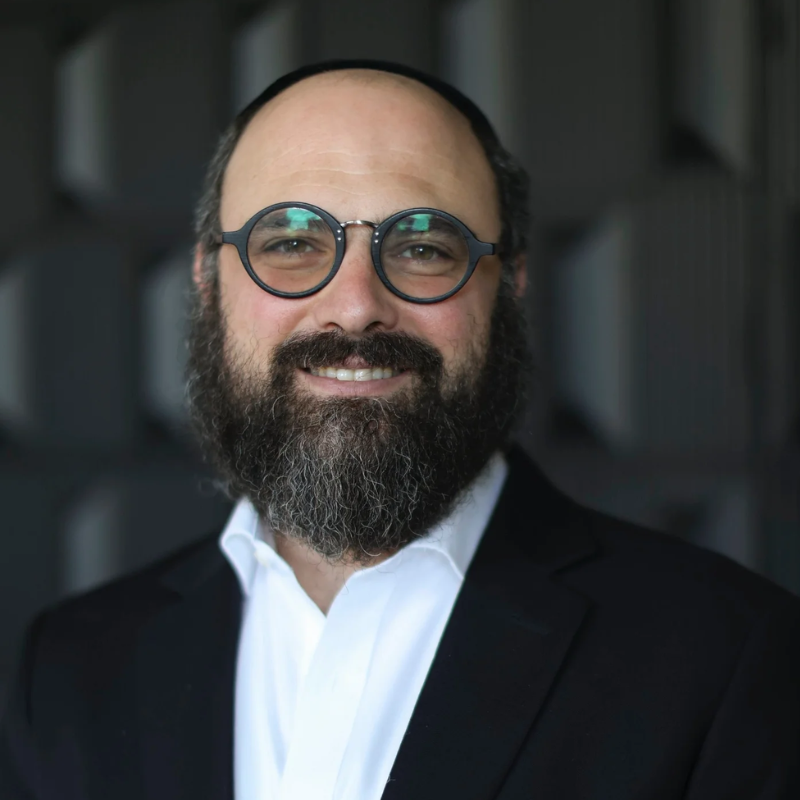
Dovid Feld, AIA NCARB LEED AP BD+C, is the principal and founder of Feld and Associates. He holds a Master's degree in Architecture from SCI-Arc, the Southern California Institute of Architecture, and is a licensed architect in the state of California.
Before starting his own practice, Dovid worked on residential and multi-family projects across Los Angeles, then spent years in corporate architecture designing large-scale healthcare and higher education buildings, including work on a major university medical center. That background is part of what shapes how he runs a project today: clear coordination, realistic timelines, and design decisions that hold up once contractors, engineers, and inspectors get involved.
Dovid founded Feld and Associates to focus on the residential and multi-family work he was moonlighting on the side, and the firm has grown from a one-person practice into a team of about ten. He now serves as board architect for the Adams-Normandie Historic Preservation Overlay Zone and has direct experience guiding clients through historic review, hillside construction, ADU regulations, and Los Angeles's multi-family zoning rules.
Dovid works personally with every client from the first conversation through final permitted drawings. For an Echo Park property, that means someone who already understands the neighborhood's mix of historic homes, hillside lots, and infill opportunities, not someone learning the area for the first time.
Here's what working with our office actually looks like, start to finish.
1. Free Consultation - We start with a conversation about your property, your goals, and your budget range. No cost, no obligation.
2. Feasibility and Site Analysis - We review your lot's zoning, setbacks, slope, and any HPOZ or historic overlay restrictions before we design a single line, so you know what's realistically possible.
3. Concept Design - We develop initial floor plans and elevations, and revise them with you until the design fits how you actually want to use the space.
4. Construction Documents - Once the design is set, we produce the detailed drawings required for permitting and construction, coordinated with structural, mechanical, and other consultants as needed.
5. Permitting and City Approval - We submit to the relevant city departments and handle plan check correspondence, including any additional historic review your project requires.
6. Construction Support - We stay involved during construction to answer contractor questions and confirm the finished project matches the approved drawings.
From First Sketch to Final Permit
Start Your Echo Park Project
Every Echo Park property is different, from a flat lot near Sunset Boulevard to a hillside parcel above the lake. Tell us about yours and we'll tell you what's possible.
FAQs
How much does it cost to hire an architect in Echo Park?
1
Architectural fees depend on project scope, but most residential projects are priced as a percentage of construction cost or a flat fee based on square footage and complexity. Hillside lots, historic properties, and multi-unit buildings typically cost more to design than a straightforward flat-lot ADU. We provide a specific estimate after reviewing your property during a free consultation.
Do I need a permit to build an ADU in Echo Park?
2
Yes. All ADUs in Los Angeles require building permits, and most also require plan check review by the Los Angeles Department of Building and Safety. We handle the drawings and city submittal as part of our ADU design process.
My house is in Angelino Heights. Does that affect what I can build?
3
If your property sits inside the Angelino Heights HPOZ or another historic preservation overlay zone, changes to the exterior typically require additional design review before permitting. This applies to additions, new construction, and sometimes exterior remodels. We've guided clients through HPOZ review before and factor it into the design from the start rather than after plans are already drawn.
How long does it take to design and permit a project in Los Angeles?
4
Timelines vary by project type and city plan check volume. A typical ADU can move from initial design to permit in a few months, while custom homes, multi-family buildings, and HPOZ properties usually take longer due to additional review steps. We give you a realistic timeline specific to your project during the consultation.
Architect vs. designer for a home remodel: what's the difference?
5
A licensed architect, like Dovid Feld, is legally qualified to stamp drawings for permit submittal, is trained in structural and code coordination, and carries professional liability for the design. A designer may produce attractive concepts but often cannot sign off on permit-ready drawings without an architect's involvement, which can add time and cost later in the process.
Can I add a second story or new construction on a hillside lot in Echo Park?
6
Often yes, but hillside lots come with additional zoning and grading considerations, including height limits measured from natural grade, retaining wall requirements, and geotechnical review in some cases. We evaluate this during the feasibility stage before any design work begins.
What's included in a free architectural consultation?
7
We discuss your property, your goals, rough budget, and what's realistically possible under current zoning. You'll leave the call knowing what type of project fits your lot and what our process and general fee structure look like, with no obligation to move forward.