
Cheviot Hills Architect
Feld and Associates is an architecture firm serving the Hancock Park and La Brea community. We design ADUs, multi-family buildings, custom single-family homes, historic preservation projects, and institutional and commercial spaces in the neighborhood, which spans zip codes 90004, 90020, 90005, and 90036. Principal Dovid Feld has designed projects on these streets for years, so you get an architect who knows the lots, the setbacks, and the look and feel of the area firsthand.
Schedule Your Free Architectural Consultation
Your information is never shared. We'll be in touch within 1 business day.
450+ Projects Completed | 500+ Residential Units Designed
Licensed AIA Member | Self-Certified Architect

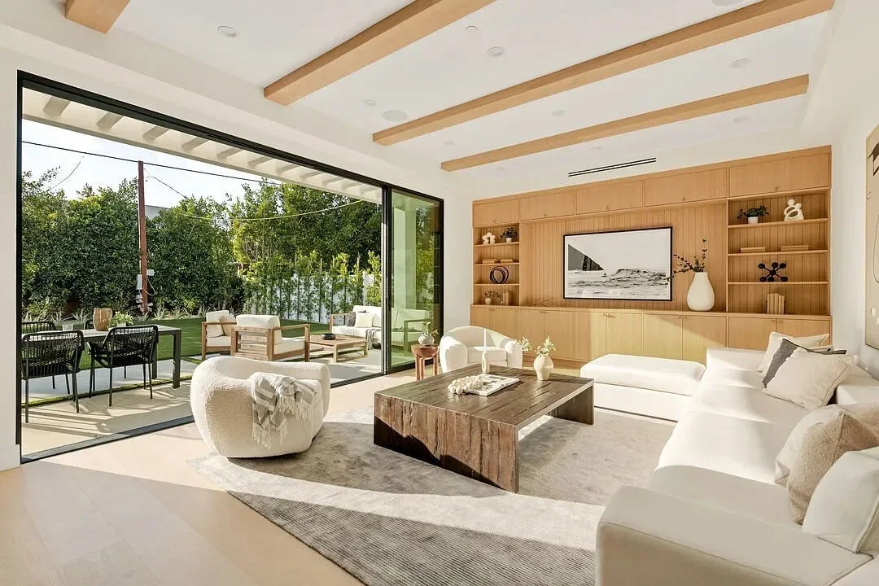
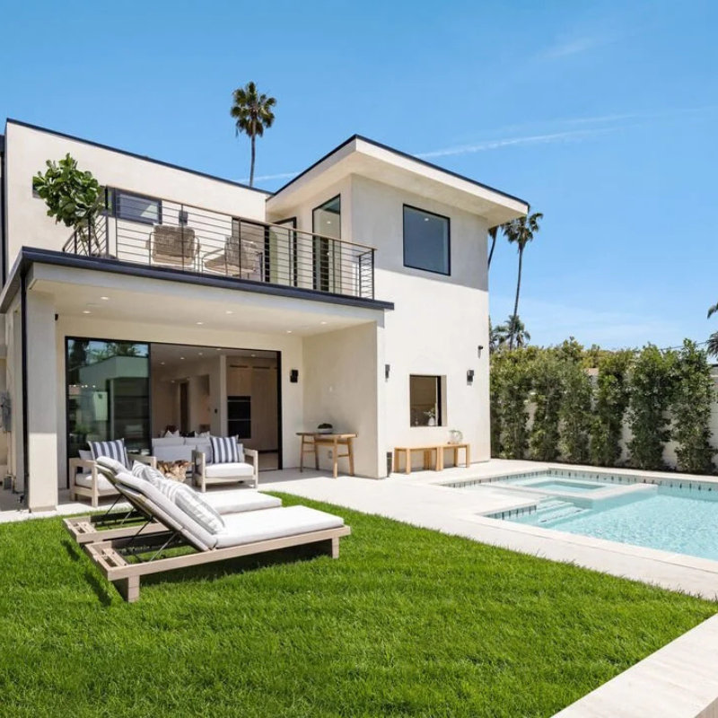
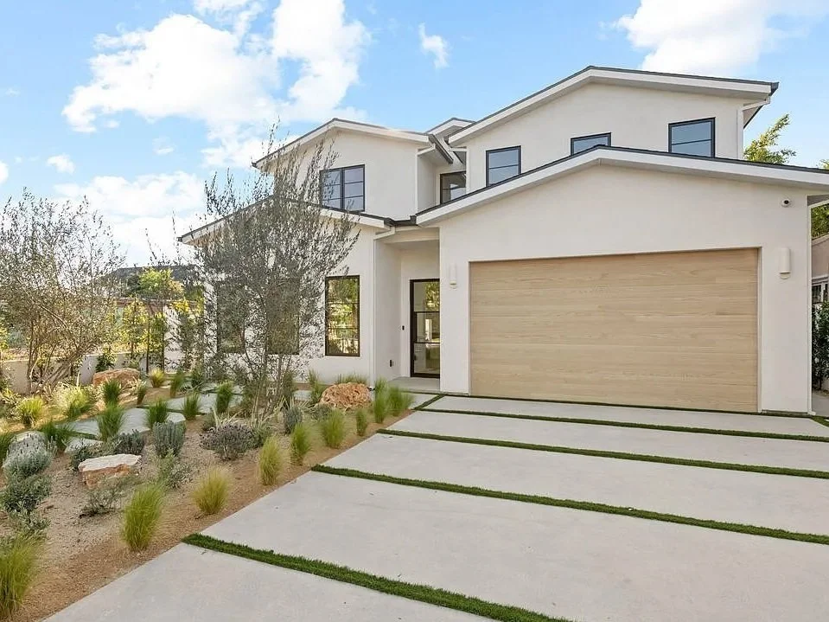
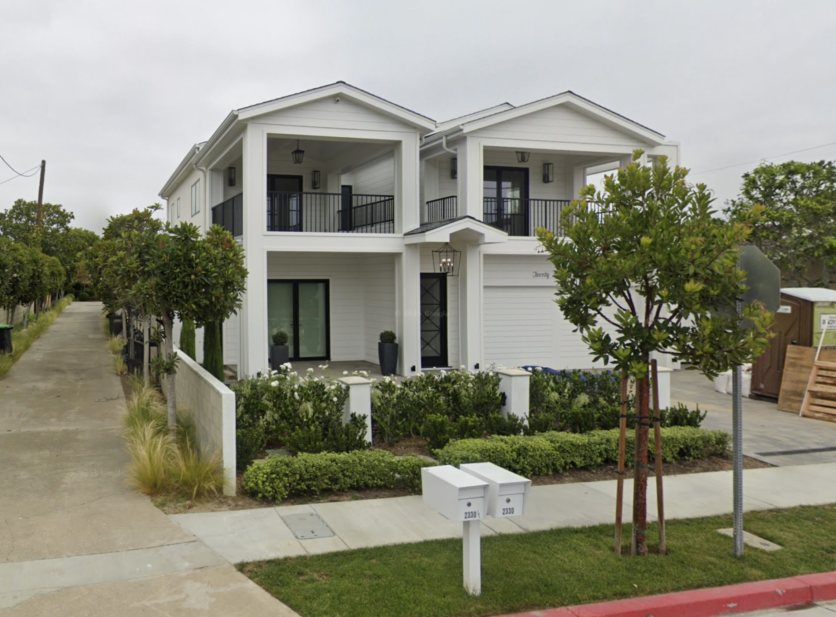
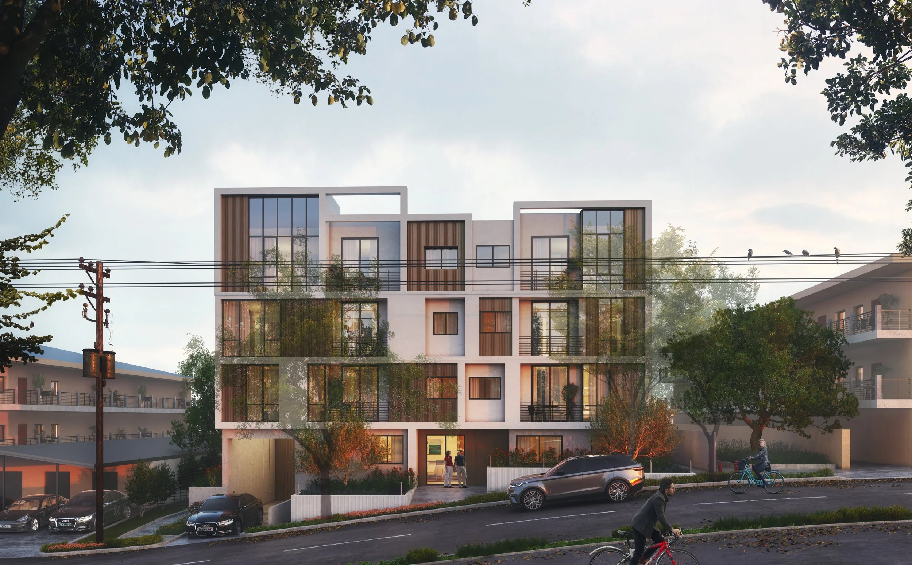
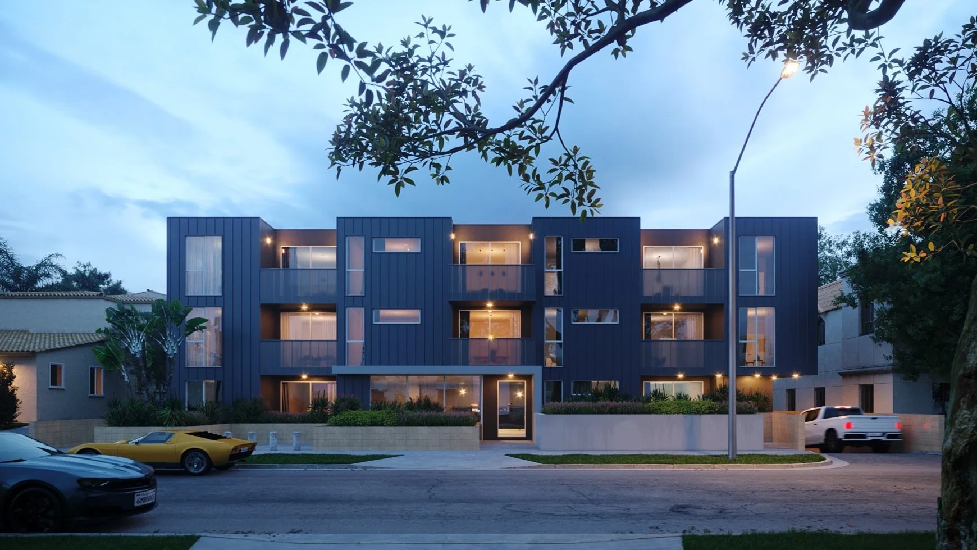

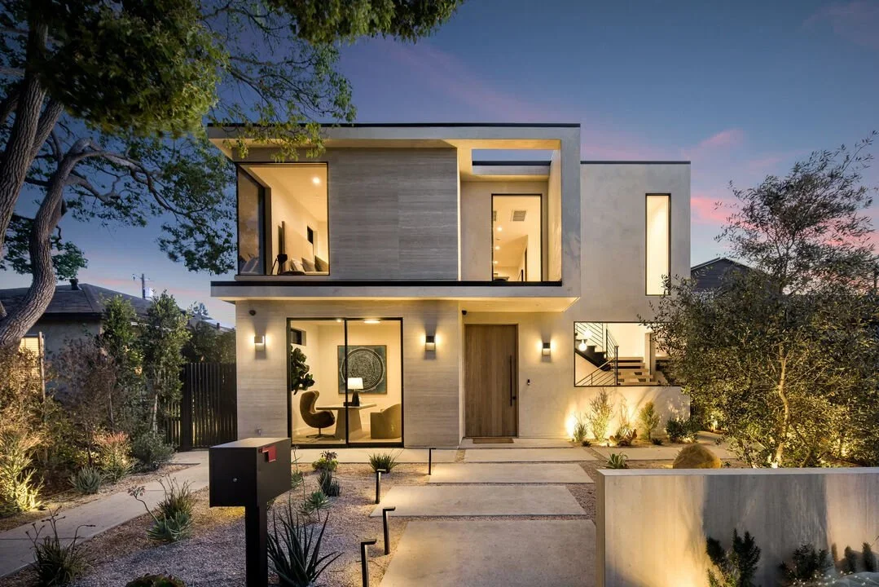
Residential Architecture Services for Cheviot Hills
Whether you are designing a new home from the ground up, adding an ADU to generate rental income, or developing a multi-unit project, we handle the full process from first concept through permitting. Our work spans the range of residential and commercial project types common across the Westside.
Custom Single-Family Homes
Custom residential architect services for Cheviot Hills, Rancho Park, and the surrounding Westside. From a ground-up new build to a full remodel of one of the neighborhood's classic 1940s or 1950s homes, we design around how you actually live. Cheviot Hills homeowners often want to modernize while keeping the scale and feel that drew them to the neighborhood in the first place, near Overland Avenue Elementary, Cheviot Hills Park, and the Rancho Park Golf Course. Dovid works in a contemporary idiom and is equally comfortable in traditional styles, so the design fits both your taste and the character of your street.
ADU Design and Permitting
ADU design is a core specialty. We have completed more than 350 ADU projects, with over 1,000 units under contract, and we were the first firm to secure approved ADU plans on a single-family property in the City of Long Beach. Cheviot Hills lots tend to be generous compared to other Westside neighborhoods, which opens up options for detached backyard units, garage conversions, and attached additions. We design units that fit the property and move efficiently through city review.
Multi-Family Residential
Multi-family residential is where the firm built its reputation, with more than 500 units designed. We work with developers and investors on small-lot, apartment, and mixed-use projects along corridors like Pico and Olympic that border Cheviot Hills. The goal is always buildable density that pencils out for the investor while producing a building that contributes to the block.
Historic Preservation and HPOZ Projects
Historic Preservation Overlay Zone work calls for a residential architect who understands the review process from the inside. Dovid serves on the Adams-Normandie HPOZ board as the board architect, which means he knows what historic preservation boards look for and how to design additions and renovations that earn approval while respecting the original architecture.
Institutional and Commercial
Institutional and commercial design for schools, community organizations, and businesses. Dovid spent years on large healthcare and higher-education projects in corporate practice, and that coordination discipline carries into every commercial and institutional project we take on.
A Residential Architect Who Knows Cheviot Hills
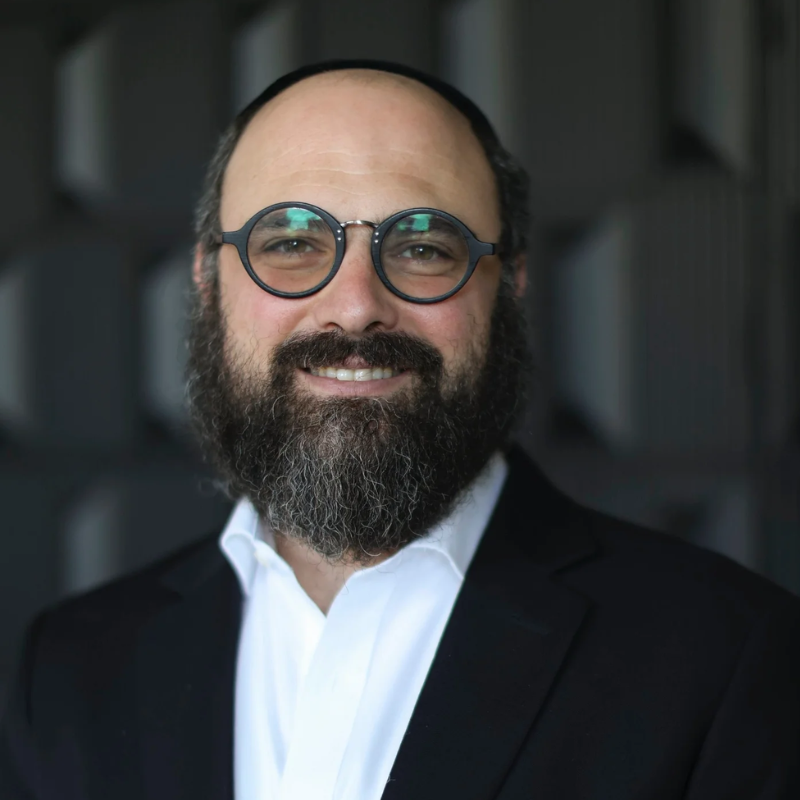
Dovid Y. Feld, AIA NCARB LEED AP BD+C, is the principal and creative force behind Feld and Associates. A California native, he fell in love with design young, completed his rabbinic ordination, then earned his Master of Architecture from SCI-Arc, the Southern California Institute of Architecture. He spent years in corporate practice on major healthcare and higher-education work, including UC San Diego’s Jacobs Medical Center, before going out on his own and building the firm into the practice it is today.
Our studio is on Pico Boulevard, a short drive from Cheviot Hills, Rancho Park, and the Westside Village. Dovid has designed projects throughout these neighborhoods and understands the zoning, the lot conditions, and the design sensibility that homeowners here care about. When you sit down with him, you are talking to a local architect who can point to completed work nearby, not a firm parachuting in from across town. He is hands-on, values direct communication, and would rather show you a prototype than a sales presentation.
Neighborhoods We Serve Near Cheviot Hills
Our studio sits at the center of the Westside, so we work throughout the surrounding neighborhoods, including:
Cheviot Hills
Rancho Park
Westside Village
Palms
Beverlywood
Castle Heights and Crestview
Carthay and South Carthay
Century City
The 90064 area is one of our favorite places to work, as well as the adjacent zip codes of 90034 and 90035
If you are nearby and do not see your neighborhood listed, reach out. We serve all of greater Los Angeles.
What Working With Us Looks Like
Good architecture should not feel like a black box. Here is the path most projects follow:
1. Consultation. We learn your goals, your property, and your budget, and tell you honestly what is feasible.
2. Design. We develop the concept into drawings and refine it with you until it is right.
3. Documentation. We prepare the construction documents and the materials the city needs for permitting, including HPOZ submittal materials where applicable.
4. Permitting and approvals. We submit to the city, coordinate with plan check, HPOZ review, and inspectors, and shepherd the project through approval. For qualifying projects, the firm participates in the City of Los Angeles self-certification pilot program for licensed professionals, which can streamline review. We will let you know during your consultation whether your project qualifies.
Why Cheviot Hills Homeowners and Developers Choose Feld and Associates
More than 350 ADU projects completed and over 1,000 units under contract.
More than 500 multi-family residential units designed.
Experience designing within HPOZ historic districts, including board-level review.
Principal who serves as board architect on the Adams-Normandie HPOZ.
Studio minutes from Cheviot Hills, with completed projects in the neighborhood.
Full service from first sketch through permitting, under one roof.
Licensed California architect: AIA NCARB LEED AP BD+C, SCI-Arc trained.
Start Your Cheviot Hills Project
If you live in Cheviot Hills, Rancho Park, or anywhere on the Westside and you are thinking about an ADU, a custom home, a multi-family build, or a renovation, let us talk. You will speak with a residential architect who knows the area and can tell you honestly what is possible.
FAQs
Who is the best residential architect near Cheviot Hills?
1
Feld and Associates is one of the most experienced residential architecture firms serving Cheviot Hills. Our studio is on West Pico Boulevard, just a few minutes from the neighborhood, and principal Dovid Feld has completed projects throughout the Westside. With 450+ projects and 500+ residential units designed, the firm brings a depth of local experience that is hard to match
5
Do I need an architect to remodel my house, or can I just hire a contractor?
2
For smaller cosmetic updates, a contractor may be all you need. But any project that changes the structure, layout, or footprint of your home, like a room addition, second story, or significant renovation, requires stamped architectural plans to pull permits in Los Angeles. Working with a residential architect from the start also means the design is coordinated before construction begins, which avoids costly changes mid-build.
Can I add a second story to my home in Cheviot Hills?
3
What is the first step to designing a custom home in Cheviot Hills?
In most cases, yes. Many of the original single-story homes near Rancho Park and along streets south of Monte Mar Drive were built in the 1940s and 1950s, and second-story additions are one of the most common projects we see in the neighborhood. Zoning, height limits, and setback requirements all factor in. We evaluate what is allowed on your specific lot and design an addition that fits the scale of the street.
6
How long does the architectural permitting process take in Los Angeles?
4
Permitting timelines through LADBS vary by project scope, but plan check for a straightforward residential project typically runs several months. We manage the entire process, from preparing construction documents to coordinating with plan check and inspectors. For qualifying projects, the firm participates in the City of Los Angeles self-certification pilot program, which can significantly reduce review time. We will let you know during your consultation if your project is eligible.
Start with a consultation. Call (510) 326-7696 or fill out the form on this page. Tell us about your property and what you have in mind, whether it is a new build, a remodel, or an ADU, and we will walk you through what is possible on your lot, what the process looks like, and what to expect on timeline and budget.