
MULTI-FAMILY ARCHITECT · LOS ANGELES
Multifamily architecture designed to maximize your buildable units and returns.
Feld and Associates designs and permits ground-up multifamily buildings across Los Angeles. 47 multifamily properties. 500+ residential units designed. From feasibility through RTI.
Schedule Your Free Development Consultation
Your information is never shared. We'll be in touch within 1 business day.
47 Multifamily Properties | 450+ Projects Completed
500+ Residential Units Designed | Licensed AIA Member
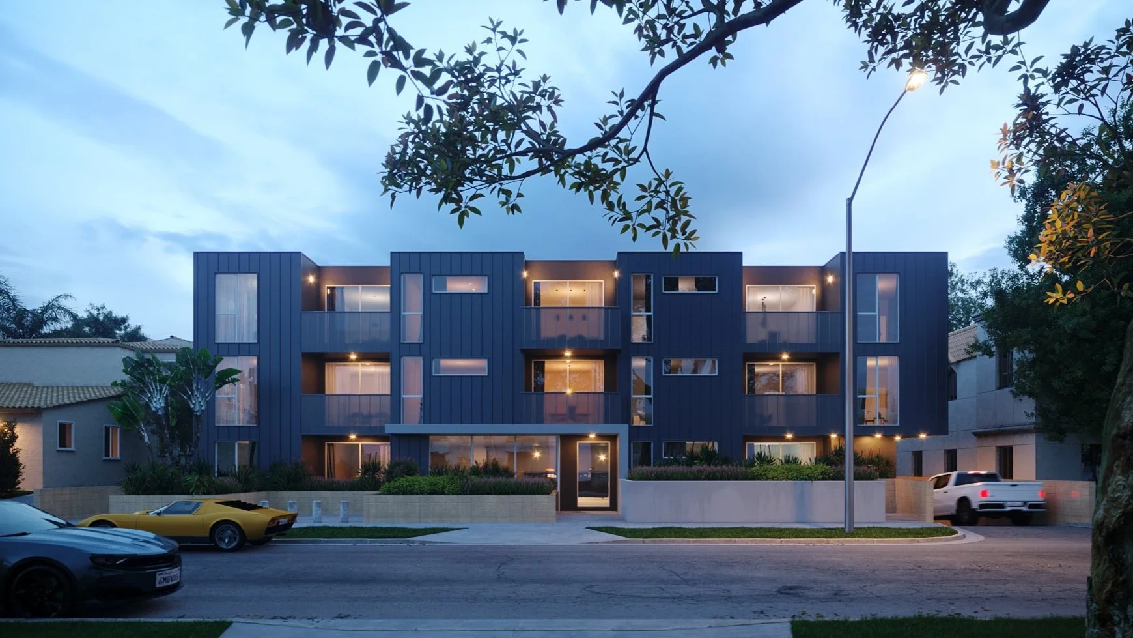
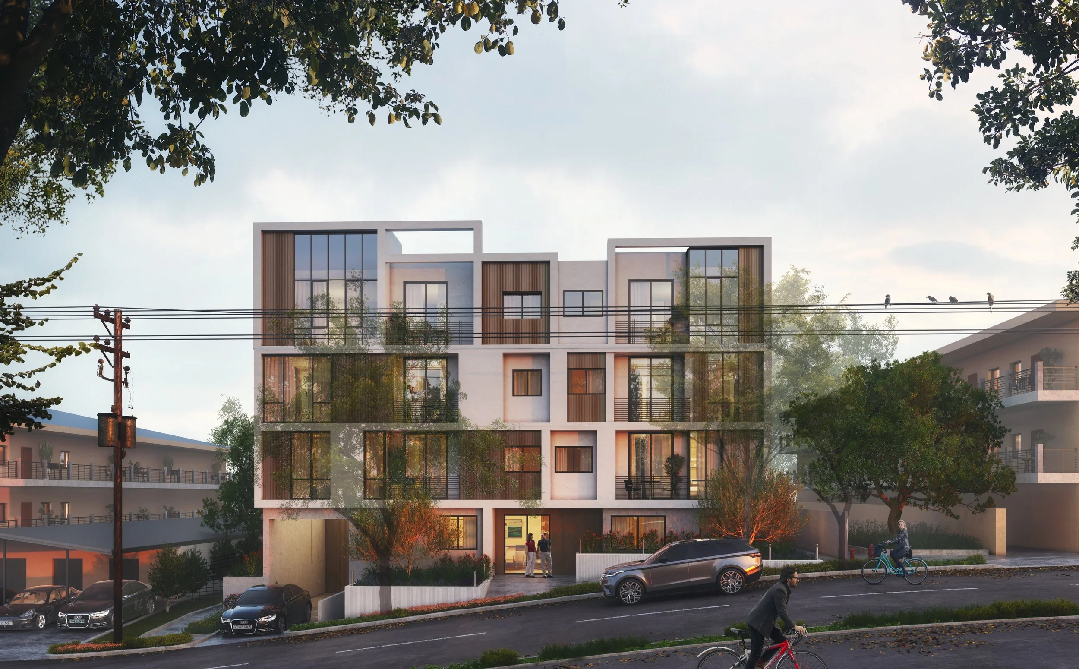


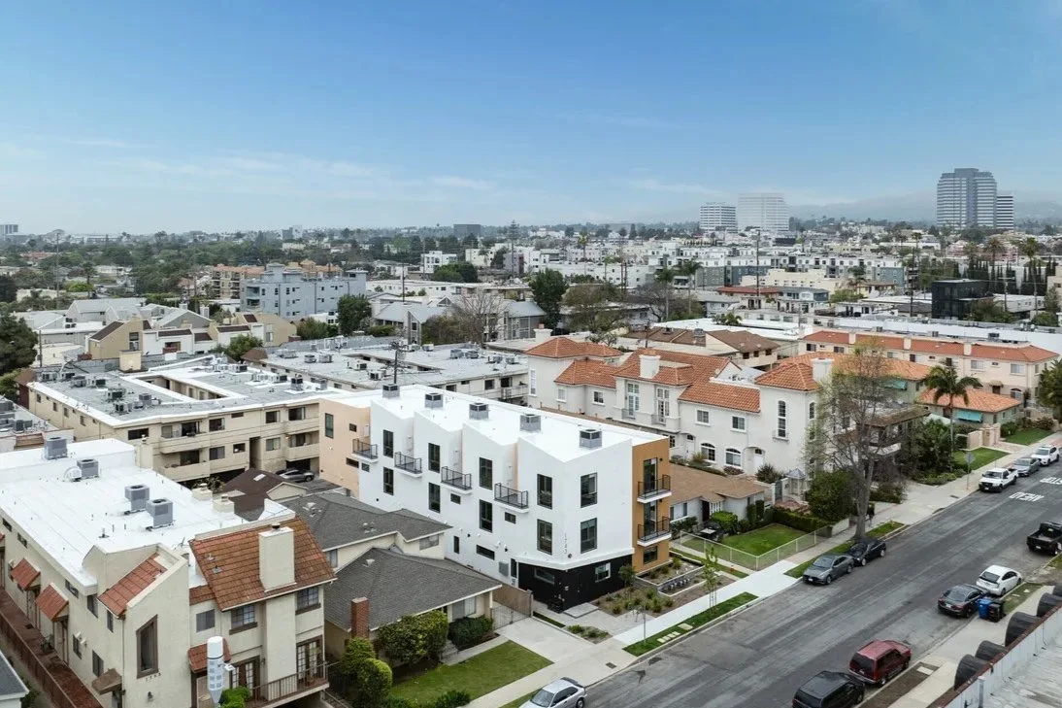
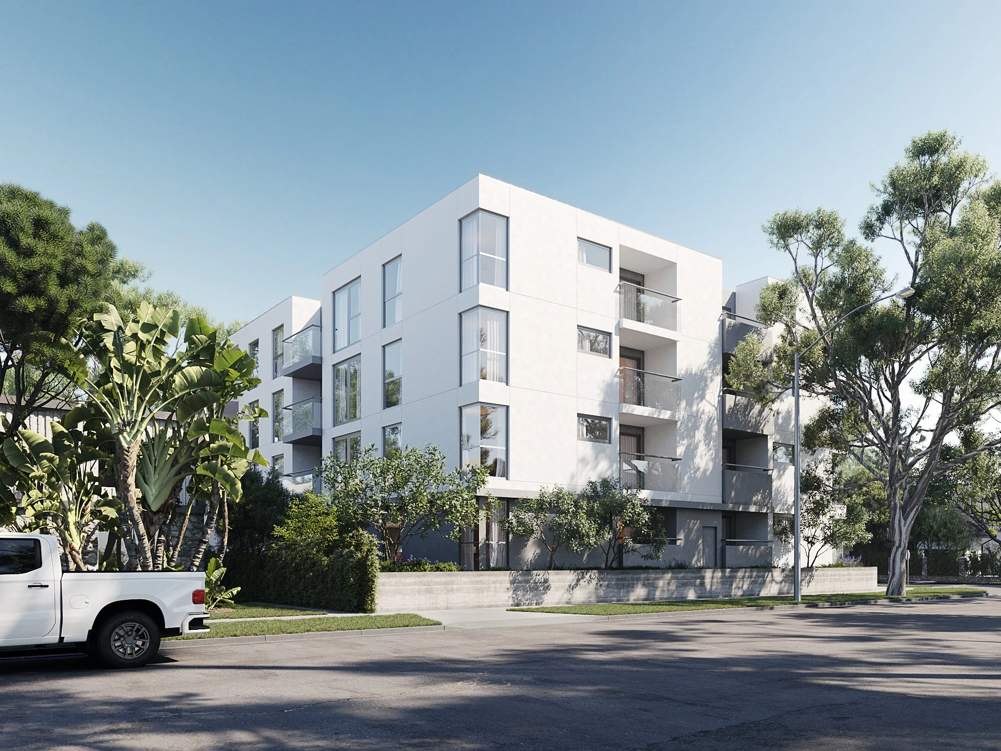


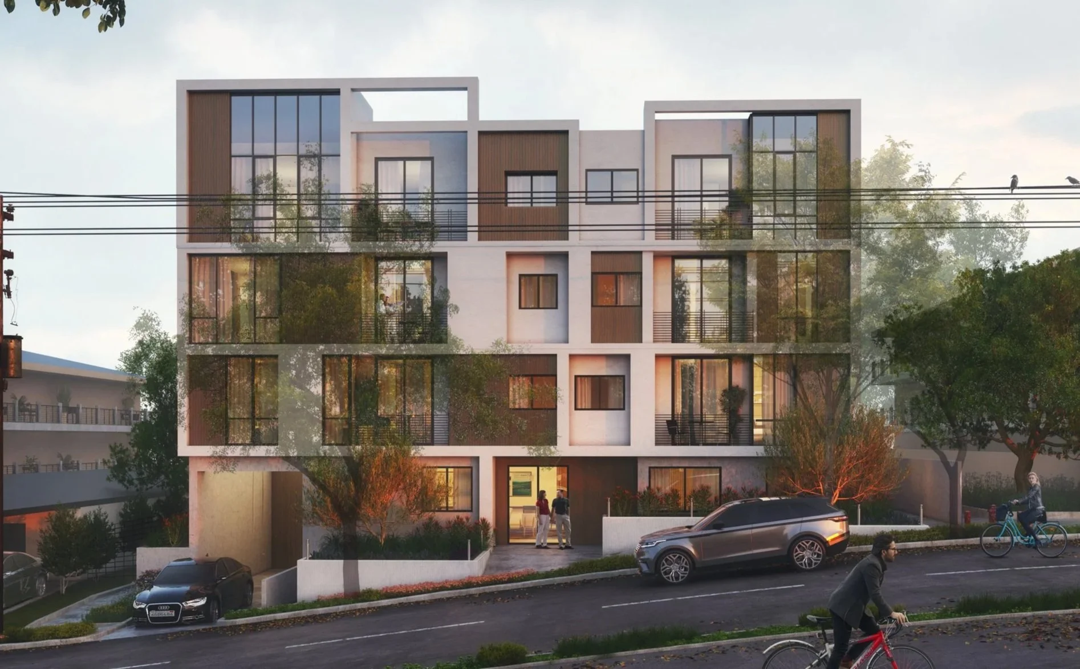
An architect who understands your investment, not just your floor plan.
Every unit you leave on the table is lost revenue for the life of the building. Every avoidable plan check correction is another month of carrying costs. In LA multifamily development, the margin between a profitable project and a break-even one is often decided during design.
Feld and Associates has designed 47 multifamily properties and more than 500 residential units across Los Angeles. We know the zoning code, the density bonus calculations, the parking reductions, and the setback requirements that determine how many doors you can fit on a lot. And we know how to get those plans through LADBS without the back-and-forth that stalls projects for months.
We design buildings that tenants want to live in and that pencil out for the developer. Clean unit layouts. Efficient common areas. Attractive exteriors that meet neighborhood context requirements without inflating construction costs. The goal is a building that leases well, appraises well, and gets permitted on the first pass.
What sets our multifamily work apart:
Unit count optimization based on current zoning, density bonus eligibility, and AB 2011/SB 423 entitlement pathways
Efficient floor plates that minimize corridor and common area square footage relative to net rentable area
Parking and open space strategies, including reductions under TOC guidelines and AB 2097
Drawing sets built to clear LADBS plan check, reducing correction cycles and carrying costs
Coordinated consultant packages (structural, MEP, Title 24, landscape, grading) submitted as a complete set
Experience across wood-frame, podium, and Type III/V construction
The result is a project designed for maximum yield on your lot, permitted efficiently, and built to perform.
Deep experience navigating LA permitting for multifamily projects.
Multifamily permitting in Los Angeles is a different animal than single-family. More departments. More clearances. More opportunities for a project to stall. Fire, planning, grading, HPOZ review, coastal, hillside, school fee clearances. A single missed item from any of these can delay your RTI date by weeks or months.
Feld and Associates has permitted multifamily projects across LA for years. We prepare drawing sets that anticipate what each department looks for, manage corrections directly with plan checkers, and coordinate the sequencing of clearances so nothing sits idle waiting on another department.
Our multifamily permitting experience includes:
LADBS plan check submissions and correction management
Density bonus and incentive program applications
HPOZ compatibility reviews for projects in historic overlay zones
Fire Department and Fire Life Safety plan review coordination
Grading and stormwater compliance (LID/BMP)
School fee calculations, park fee assessments, and utility clearances
We stay on these clearances so your contractor is not waiting on a permit while the clock runs on your construction loan.
WHAT WE DESIGN
Multifamily project types we design and permit
Multi-family work is our focus, and our team brings the same design rigor to additions, ADUs, and multi-family projects across Los Angeles.
01 · Ground-Up Apartment Buildings
From small-lot subdivisions to 50+ unit buildings. Full architectural services from site analysis through permit-ready construction documents.
02 · Duplexes, Triplexes, and Fourplexes
SB 9 lot splits, by-right duplexes, and small multifamily on R1 and R2 lots. Efficient designs that maximize unit count within by-right entitlements.
03 · Mixed-Use Residential
Ground-floor retail or commercial with residential above. Designed to meet both commercial tenant requirements and residential livability standards.
04 · ADU Portfolio Development
Multiple ADUs on multifamily lots under current state law. We have designed 1,400+ ADU units across 431 properties, many on multifamily parcels adding 4-8 units per lot.
05 · Affordable Housing and Density Bonus Projects
Projects utilizing density bonus incentives, including reduced parking, increased FAR, and additional height. We structure applications to help you capture every entitled unit.
How the Process Works
We guide multifamily projects through every phase, from the first site feasibility review to the day your contractor pulls the permit.
Phase 1 — Due Diligence and Feasibility (2–4 weeks) We research your lot, pull ZIMAS data, review the General Plan and applicable specific plans, and deliver a written feasibility report. This report covers allowable density, height, FAR, setbacks, parking requirements, and any overlay restrictions. You will know exactly how many units the site supports before you spend a dollar on design.
Phase 2 — Schematic Design (3–6 weeks) We develop initial floor plans, unit layouts, building sections, and elevations. We present unit mix options and efficiency ratios so you can evaluate the project against your pro forma before moving forward.
Phase 3 — Design Development and Construction Documents (8-14 weeks) We build out the full architectural package and coordinate all consultants: structural, MEP, Title 24 energy compliance, landscape, grading, and soils. Everything is assembled as a complete submission-ready set.
Phase 4 — City Submission & Permitting We submit to LADBS, manage plan check corrections, coordinate department clearances (fire, planning, grading, school fees, utilities), and push the project through to RTI (Ready to Issue) status.
Typical timeline: 8-14 months from contract to permit-ready, depending on project scope and entitlement pathway.

Dovid Feld, AIA NCARB LEED AP BD+C,Principal Architect, Feld and Associates
Dovid trained at SCI-Arc, one of the most rigorous architecture programs in the world, and has spent his career designing and permitting residential and mixed-use projects across Los Angeles. He holds credentials from the American Institute of Architects (AIA), the National Council of Architectural Registration Boards (NCARB), and is a LEED Accredited Professional in Building Design and Construction.
His team has completed 450+ projects in LA, including 47 multifamily properties and 500+ residential units. Dovid brings deep experience navigating the city's permitting system for complex, multi-department projects, from standard multifamily plan checks to HPOZ compatibility reviews and density bonus applications.
Free Consultation — Let's Talk About Your Project
Schedule a free 30-minute consultation with our team. We will review your property, walk through your development options, and give you a clear picture of allowable density, unit count, timeline, and estimated architectural fees, so you can make informed decisions before committing to anything.
No pressure. No jargon. Just answers.